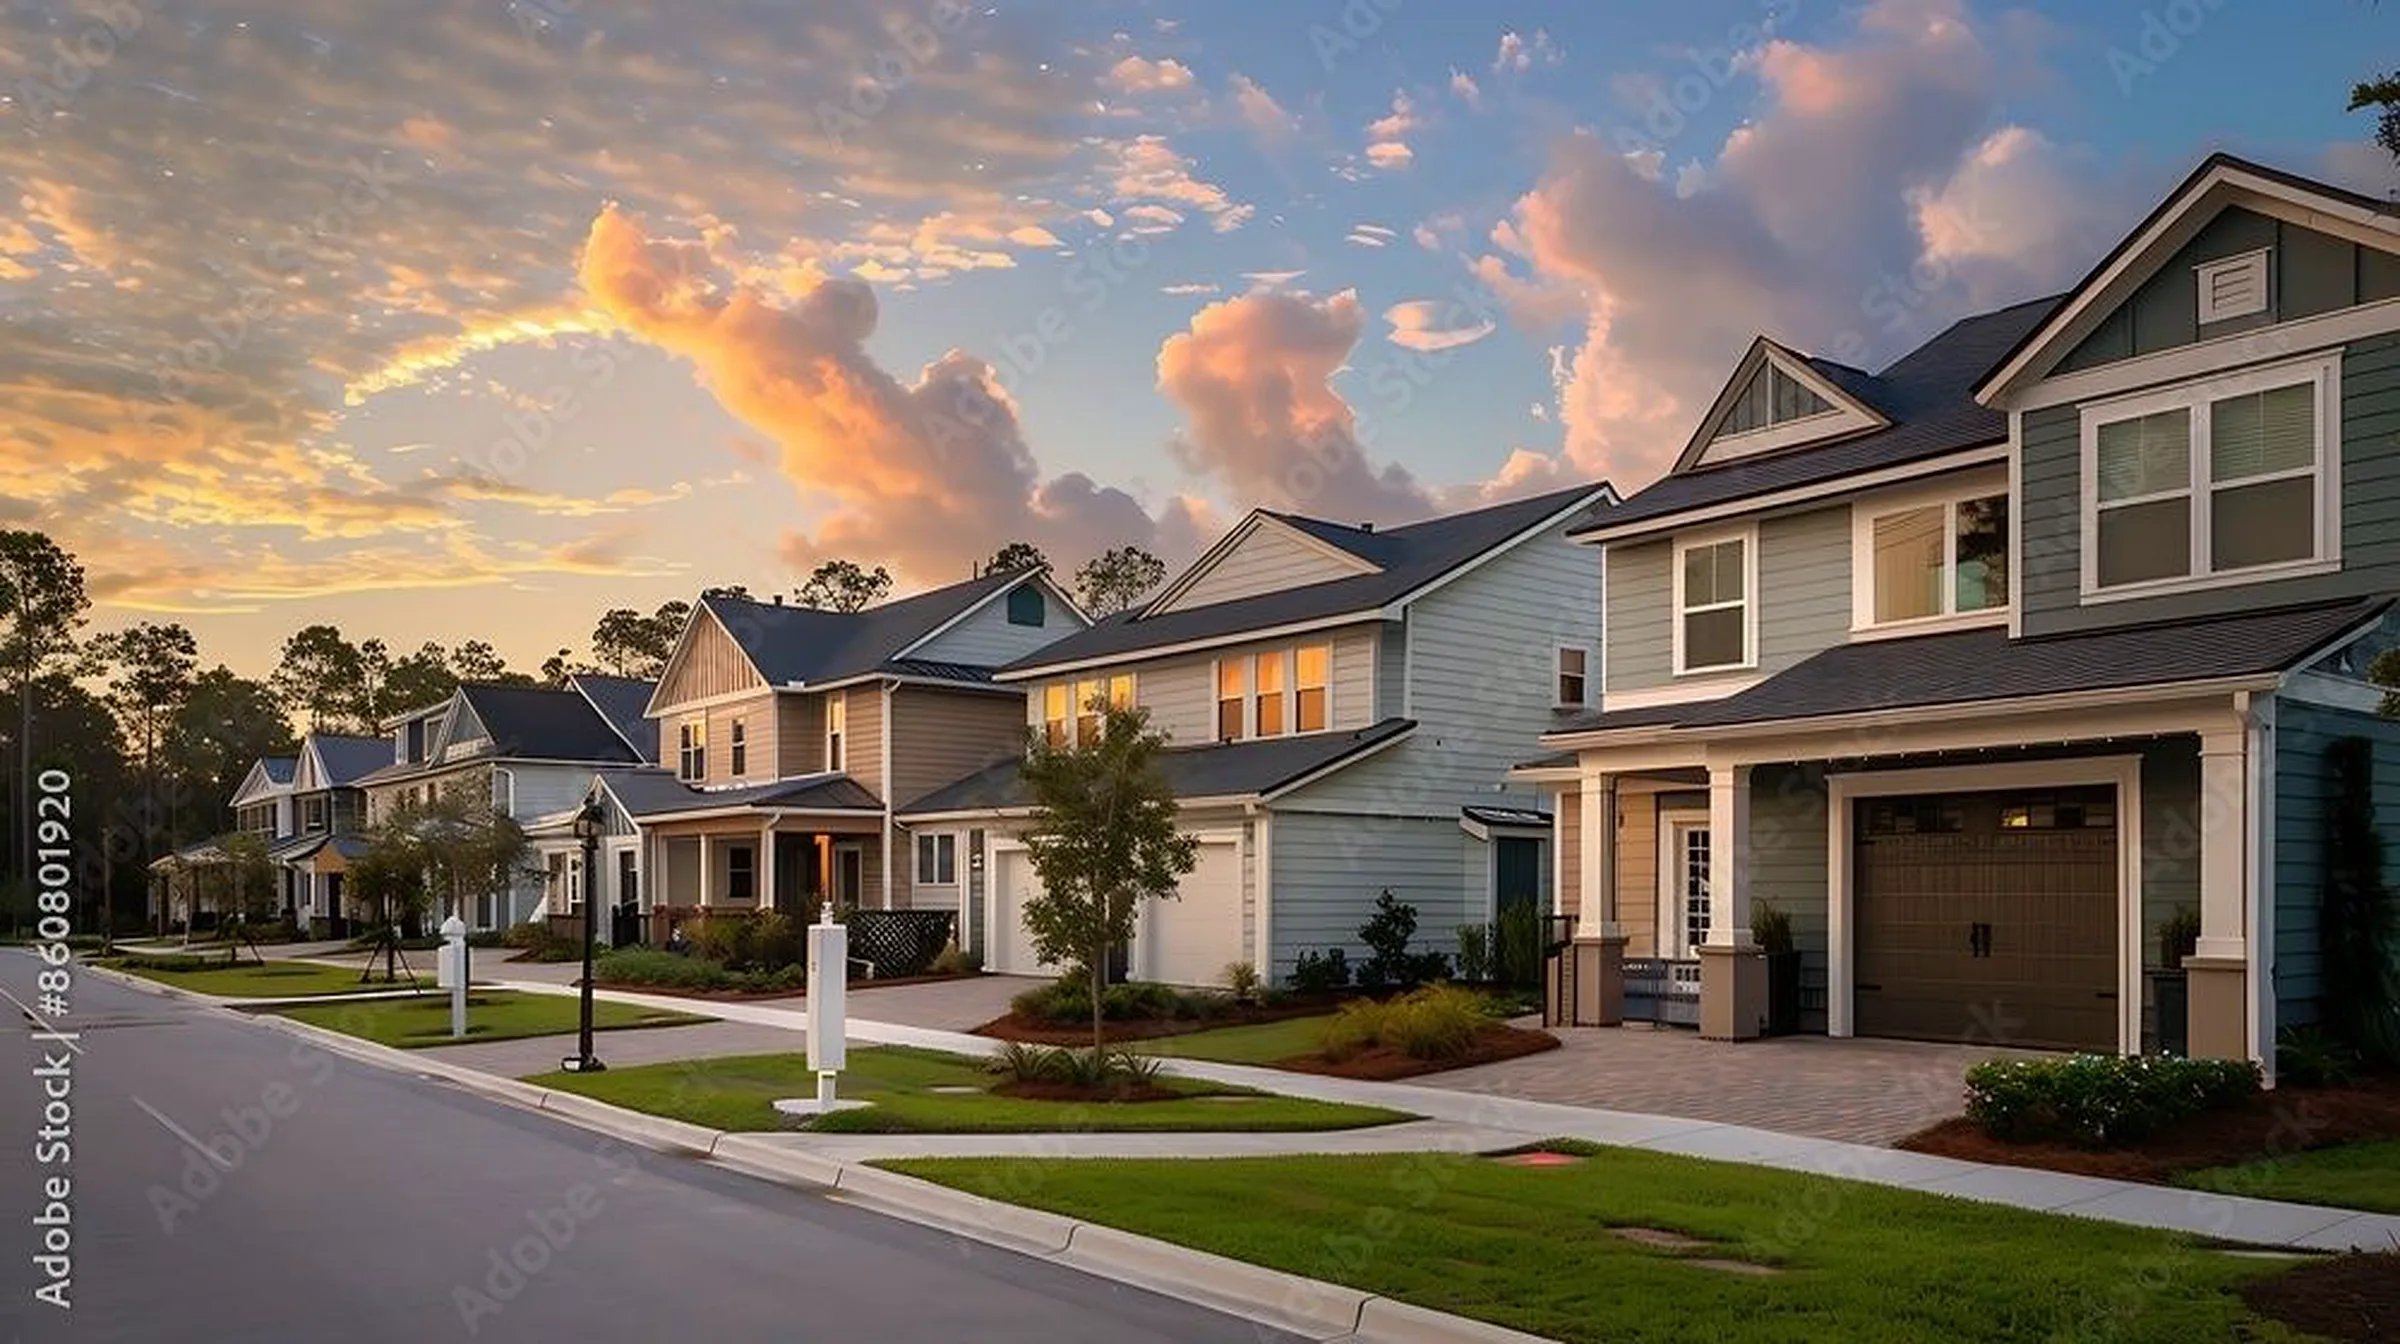
Scribeo Homes at a glance.
- Configurations
- 1–4 BHK
- Built-up area
- 753–2,333 sq ft
- Price
- ₹48 L – ₹1.79 Cr
- Type
- Low-rise residences
- Setting
- Mature landscape
- Viewings
- Daily, by appointment
The setting
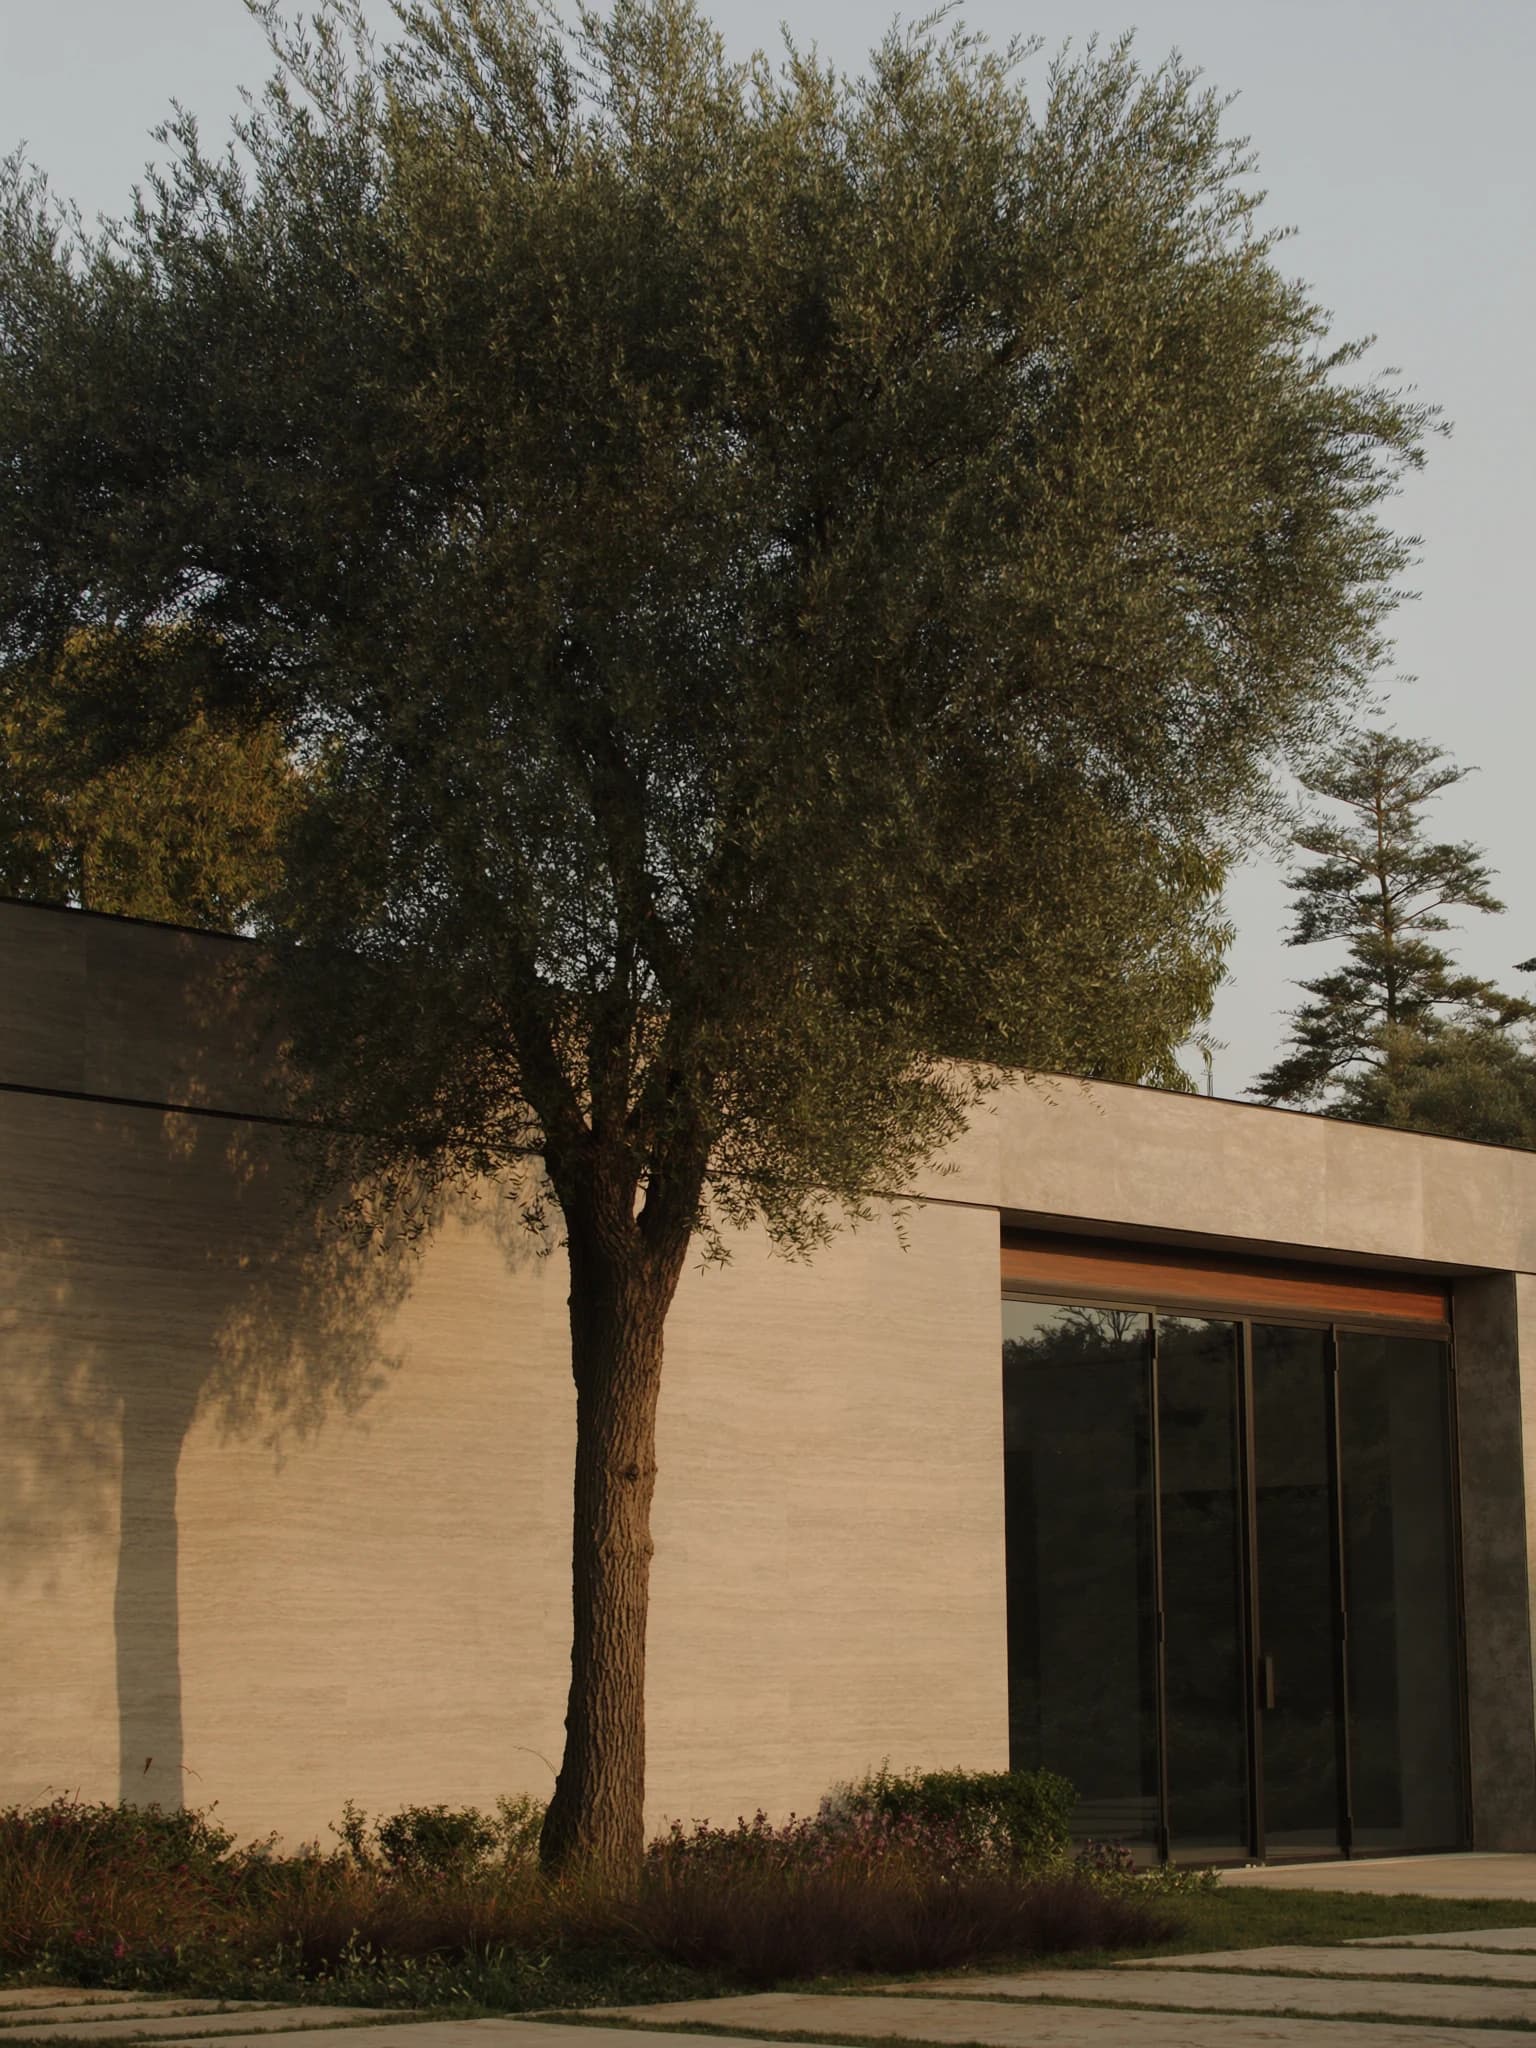
Low-rise homes shaped around the landscape.
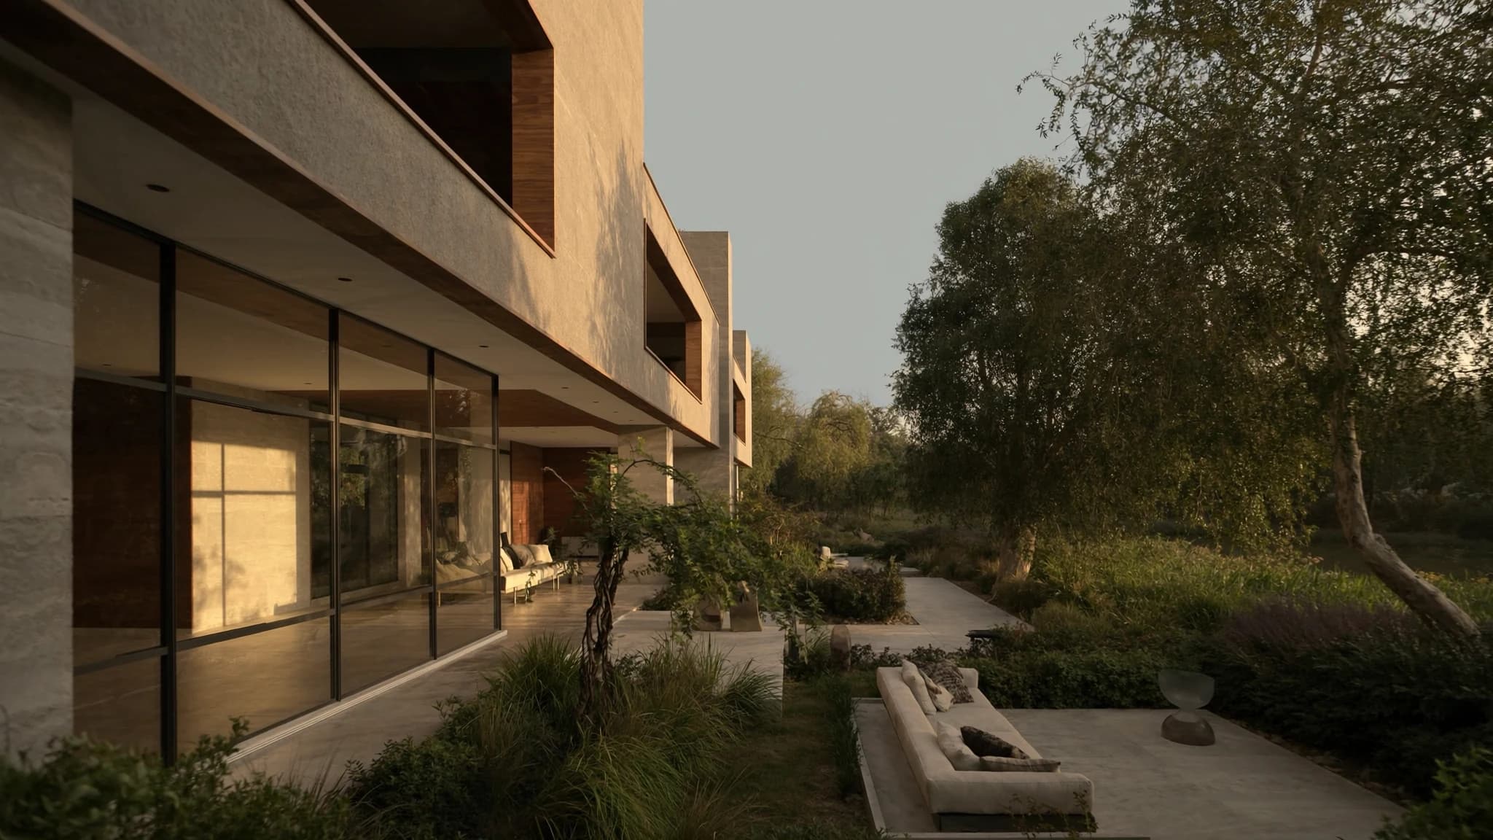
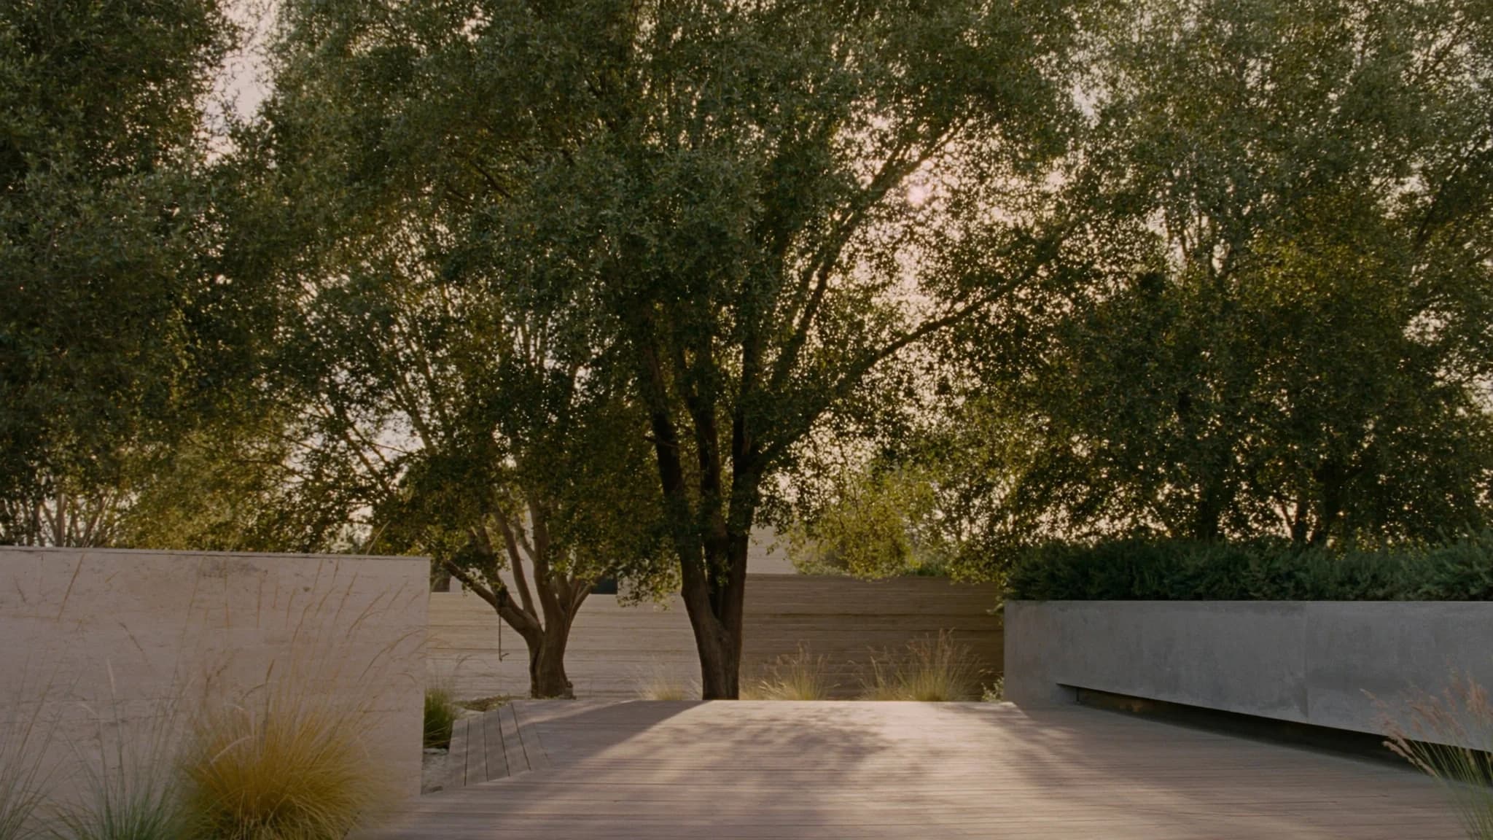
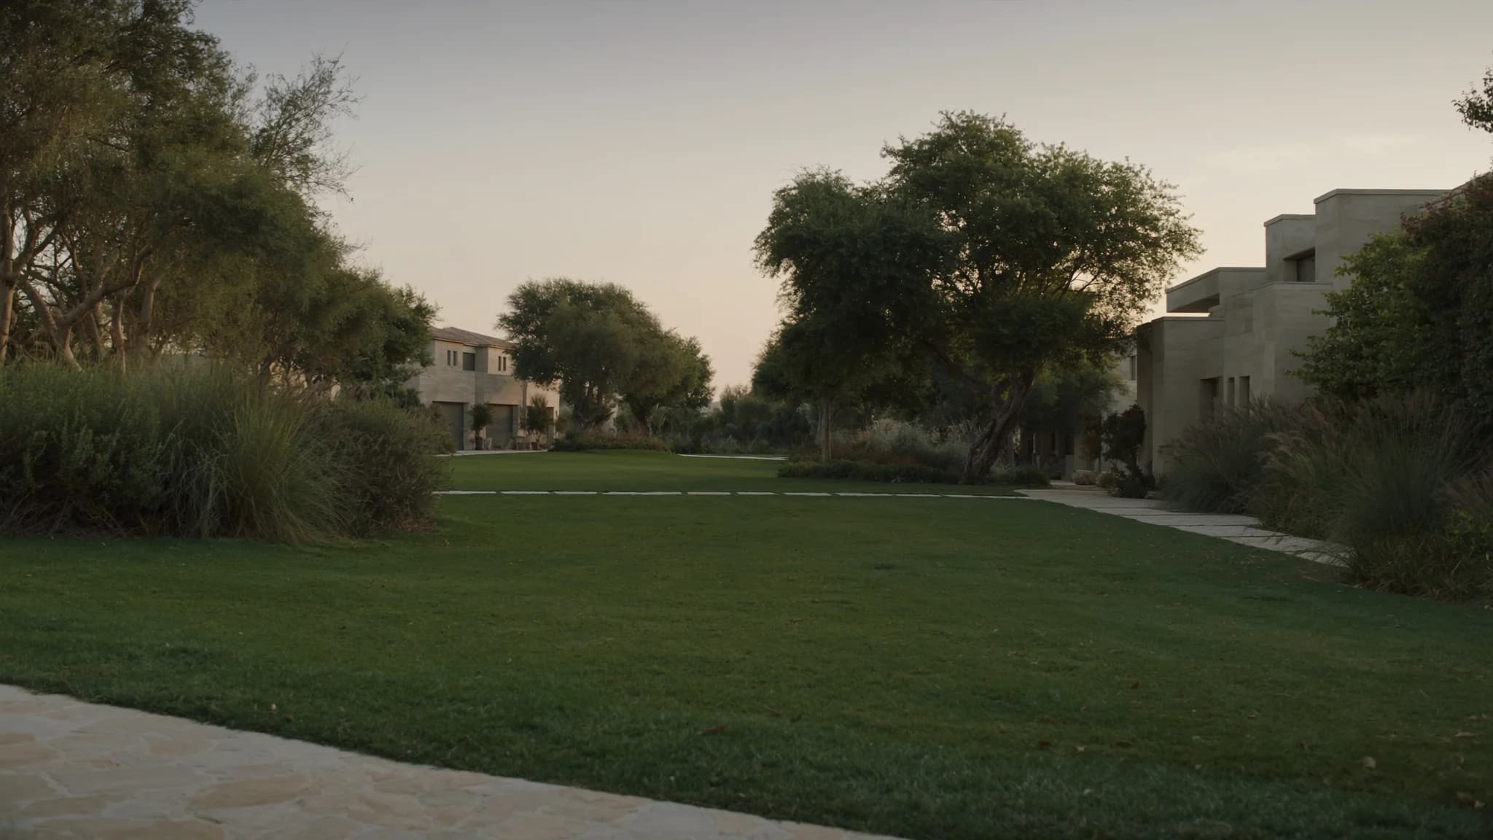
The trees were here first and the plan was drawn to keep them.
The architecture
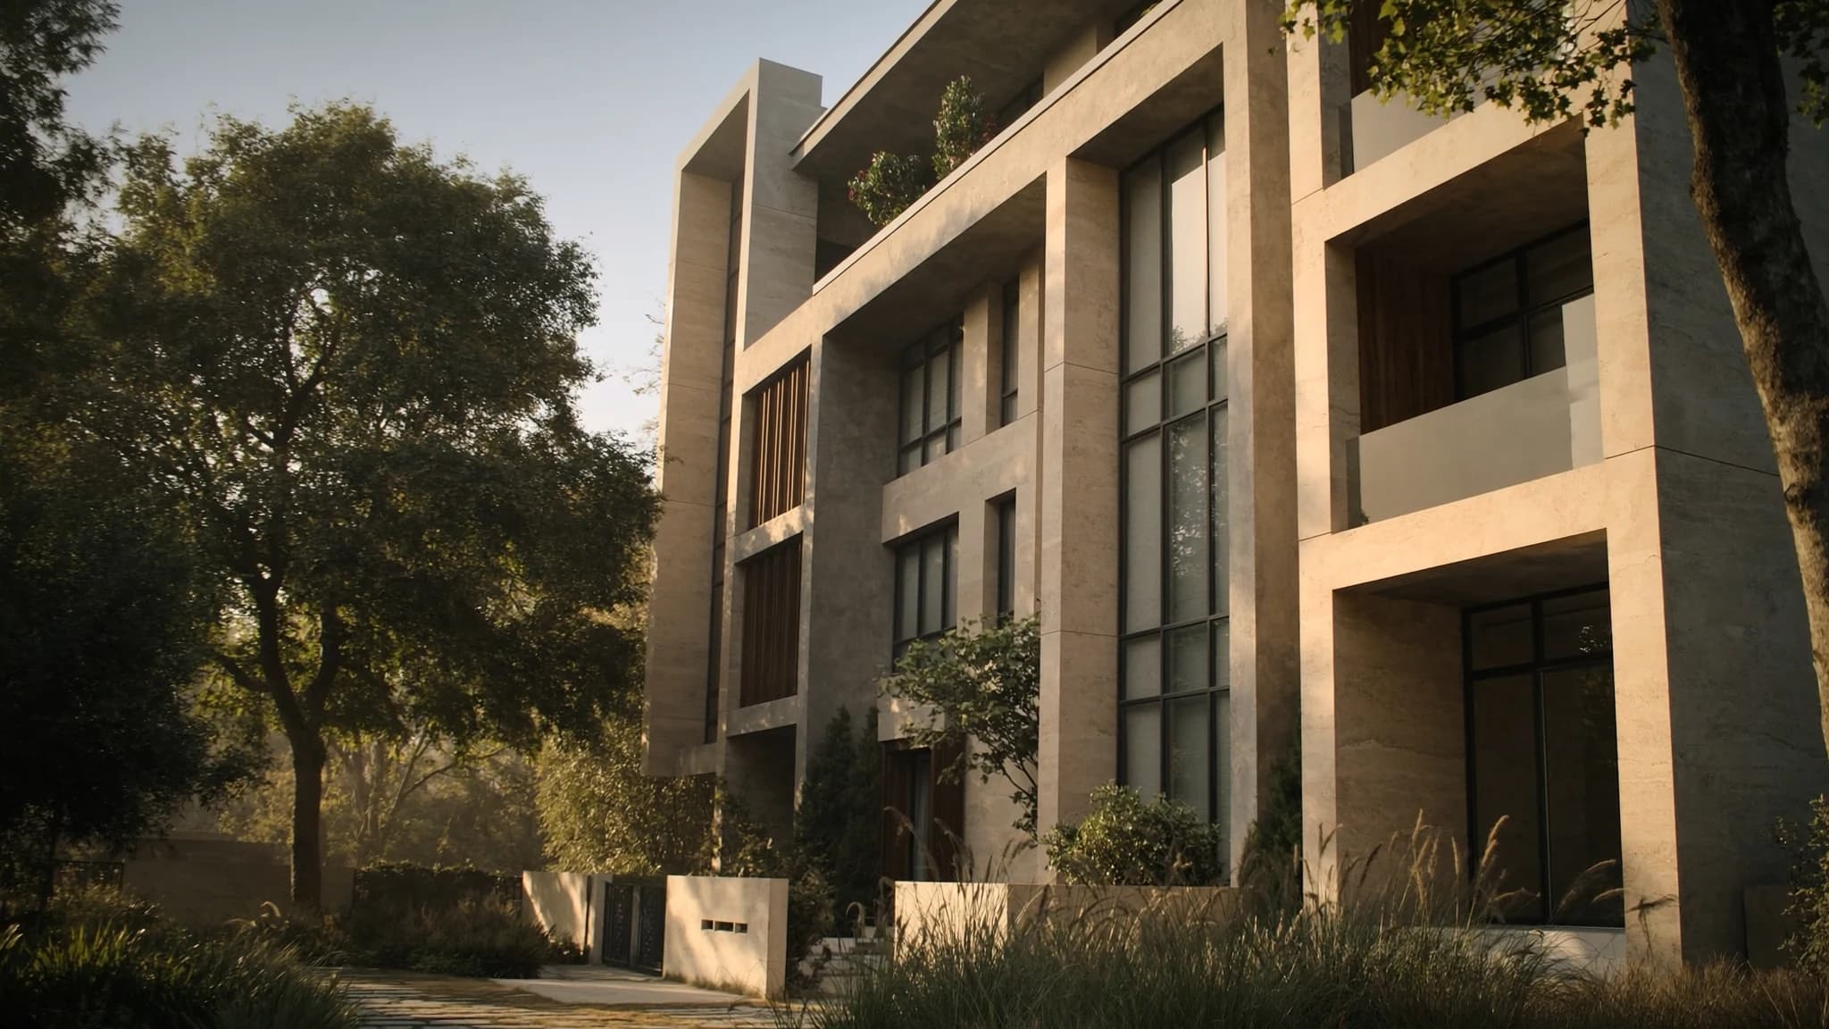
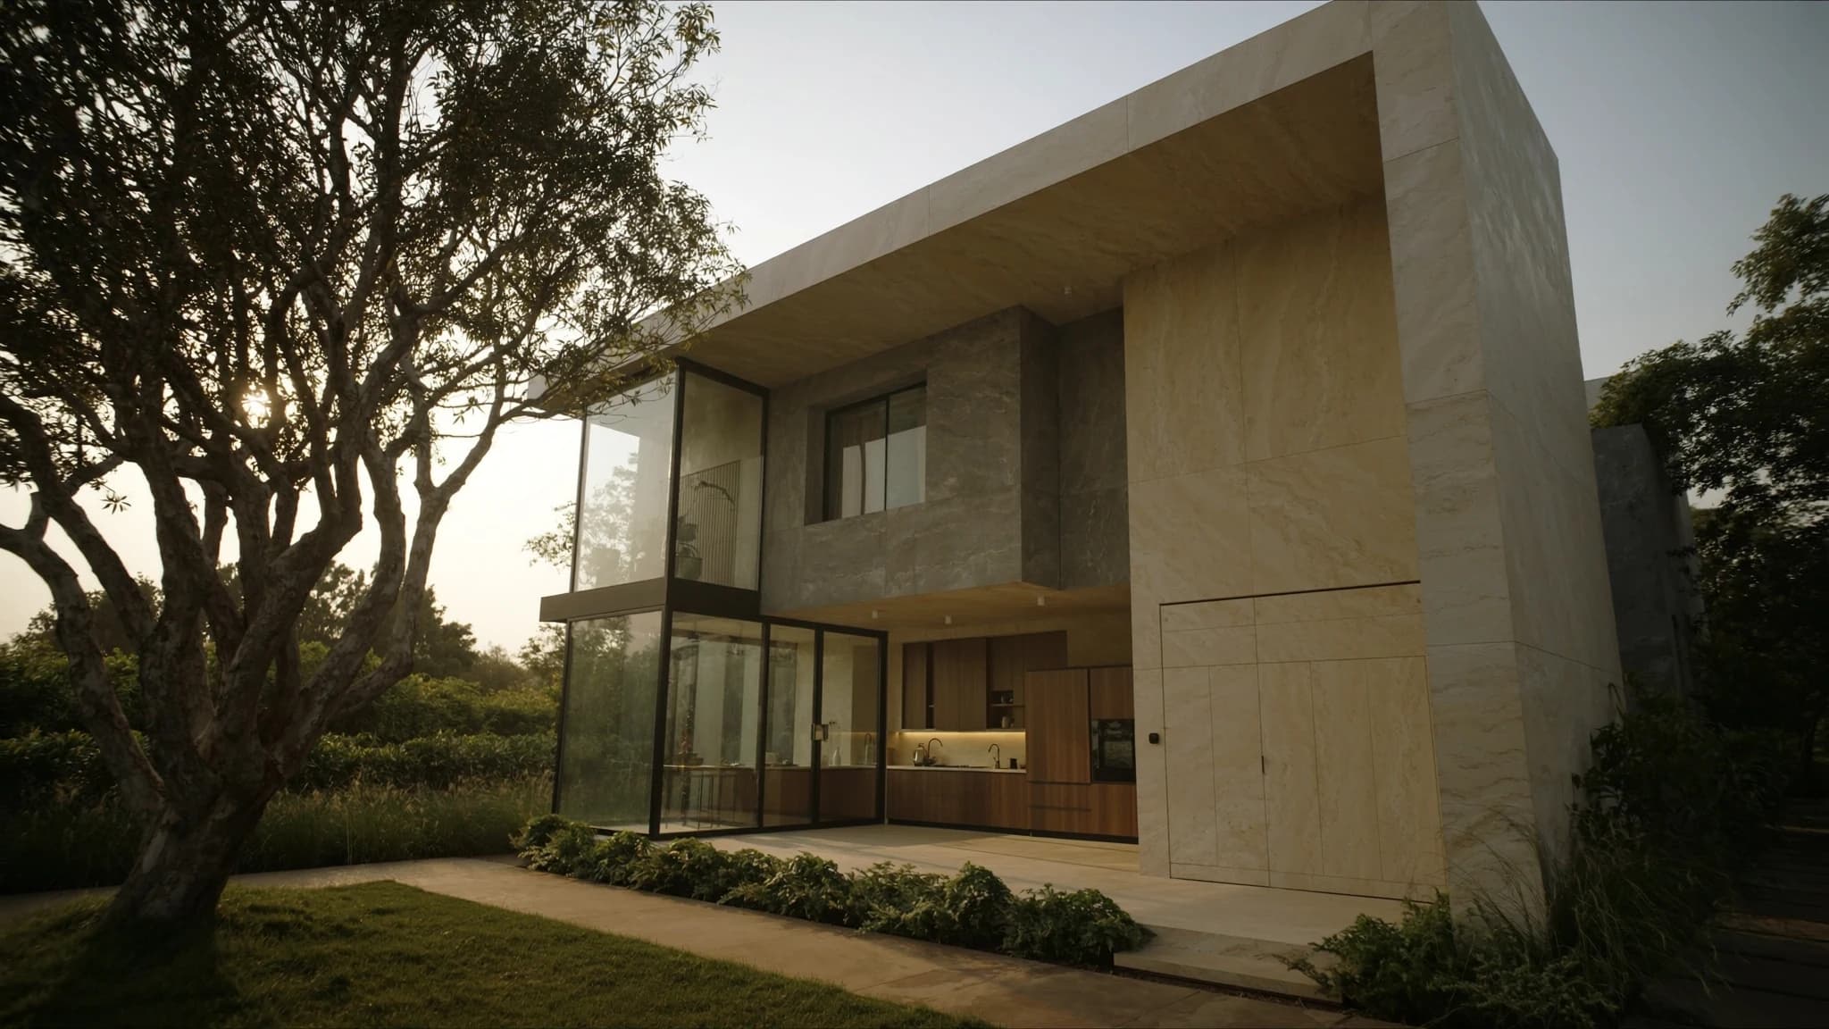
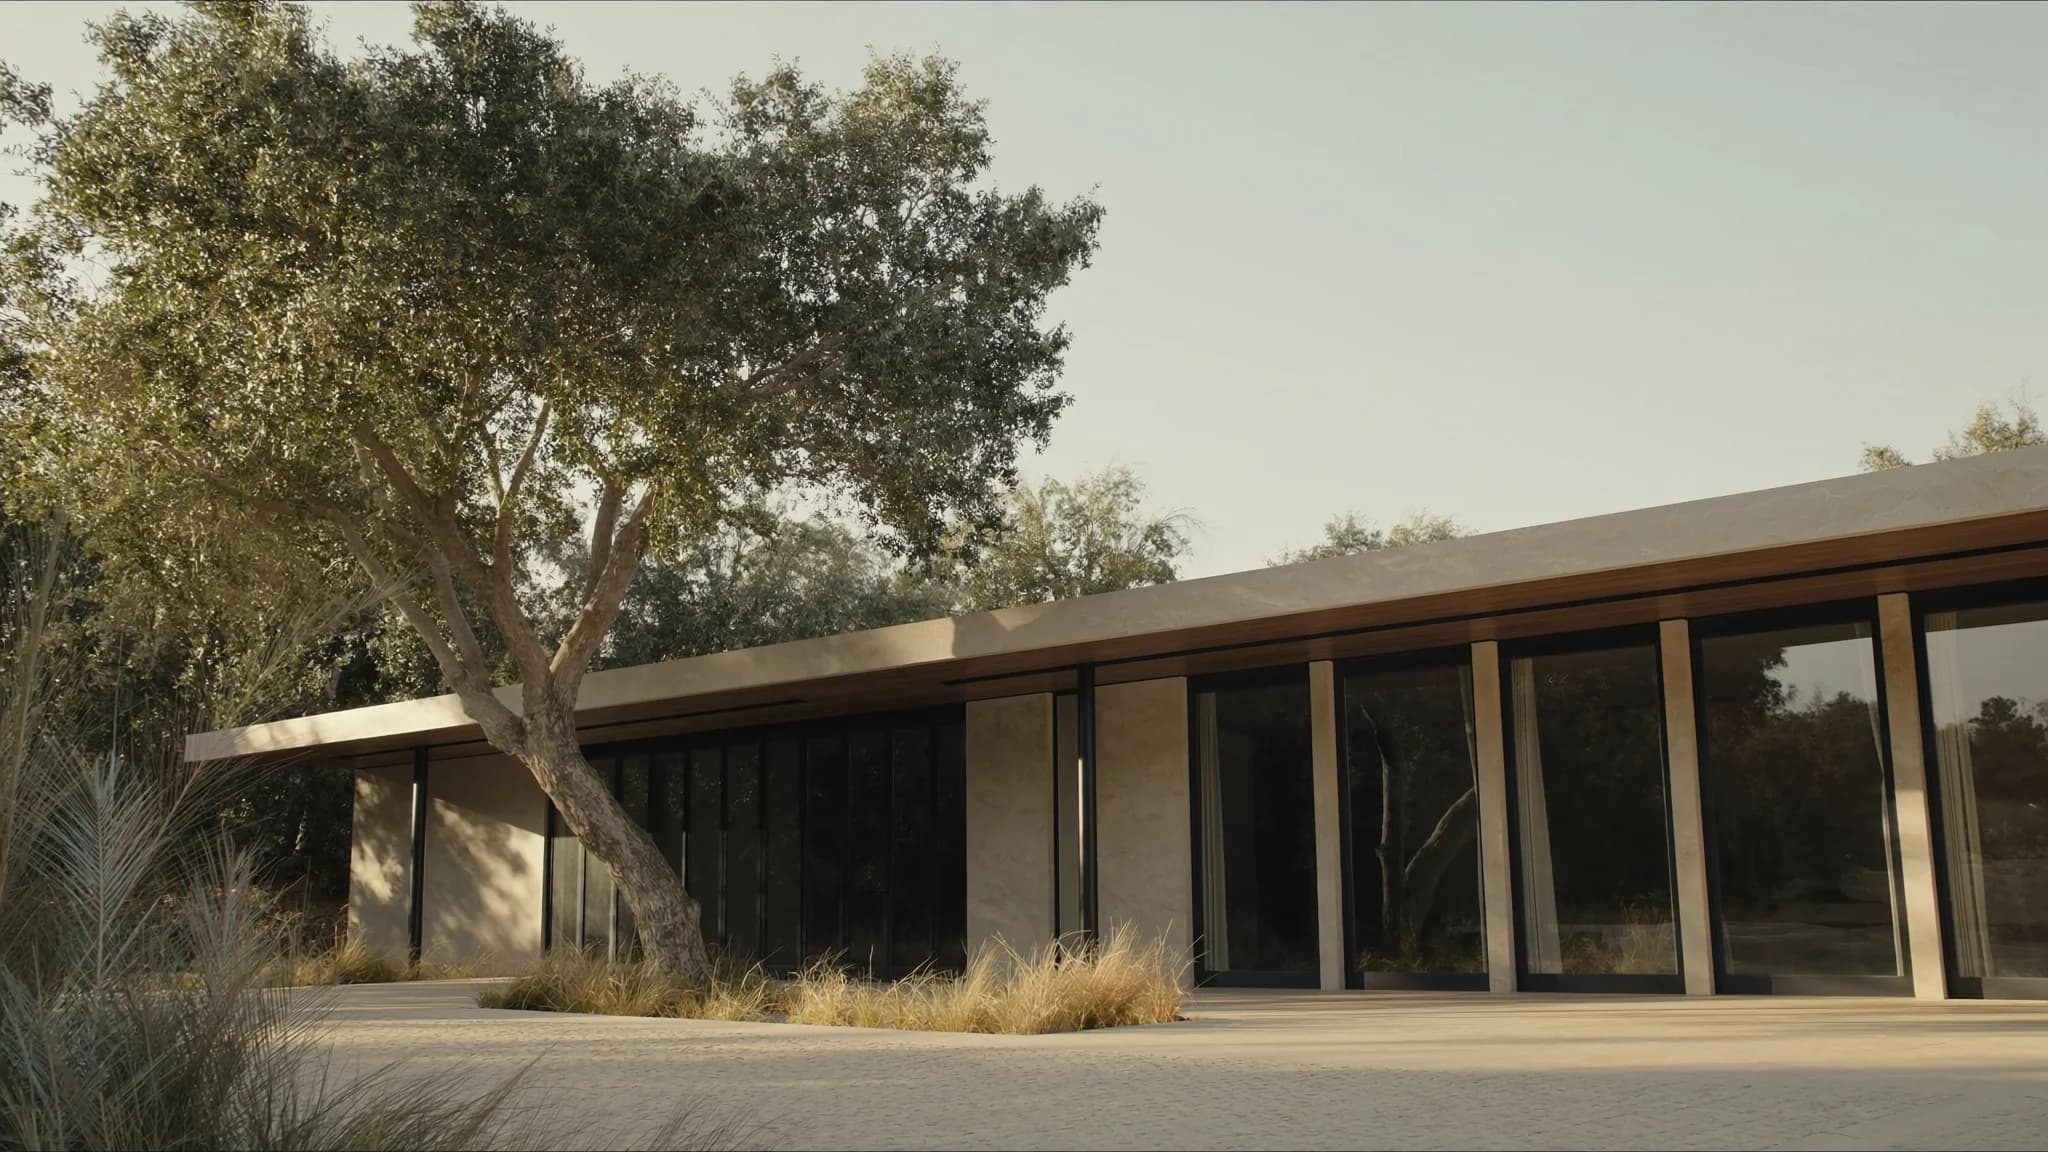
Limestone, warm concrete, teak.
Deep reveals keep the sun off the glass until it is wanted.
Inside
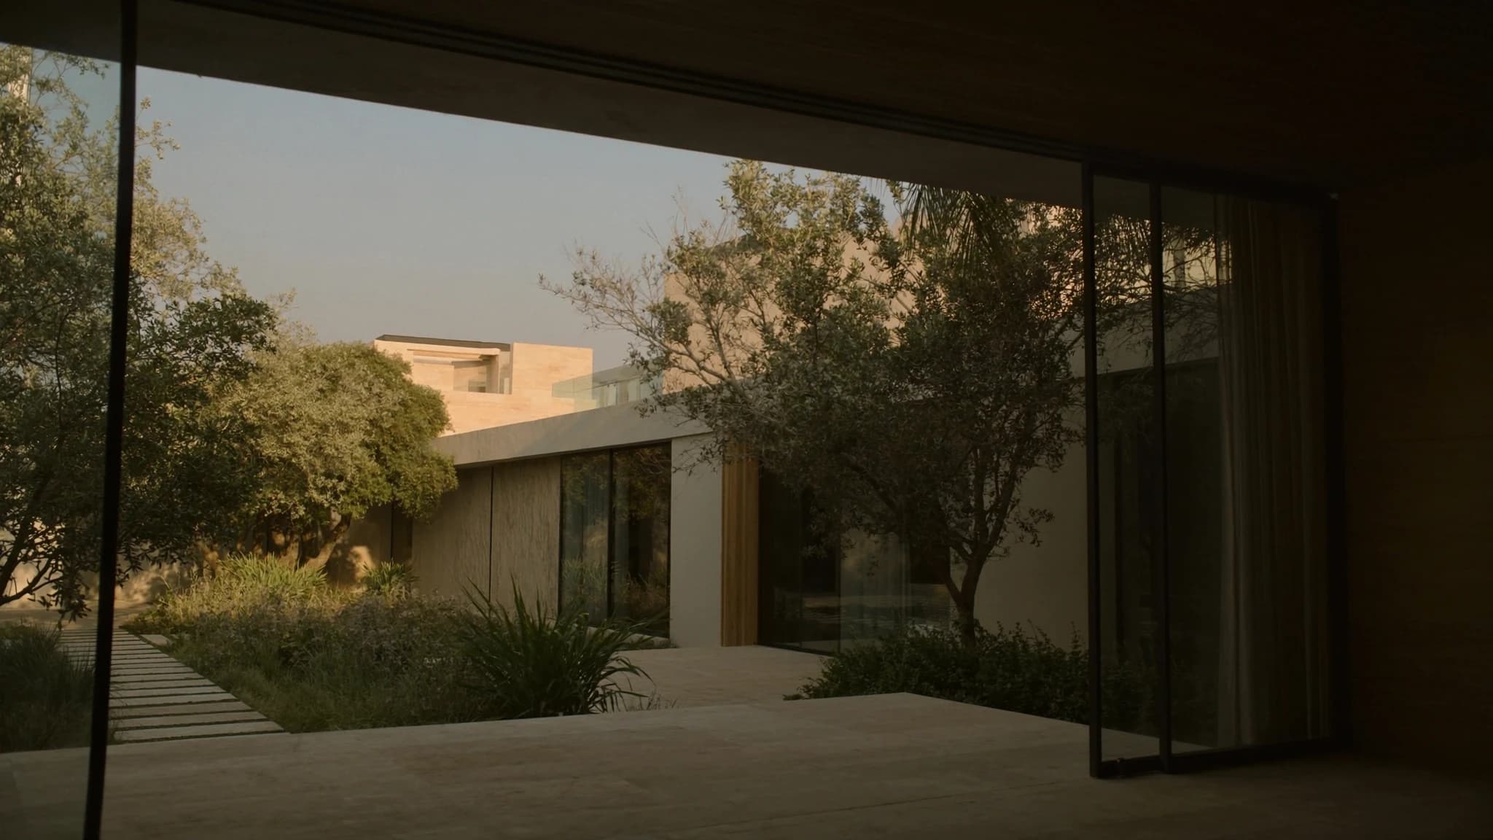
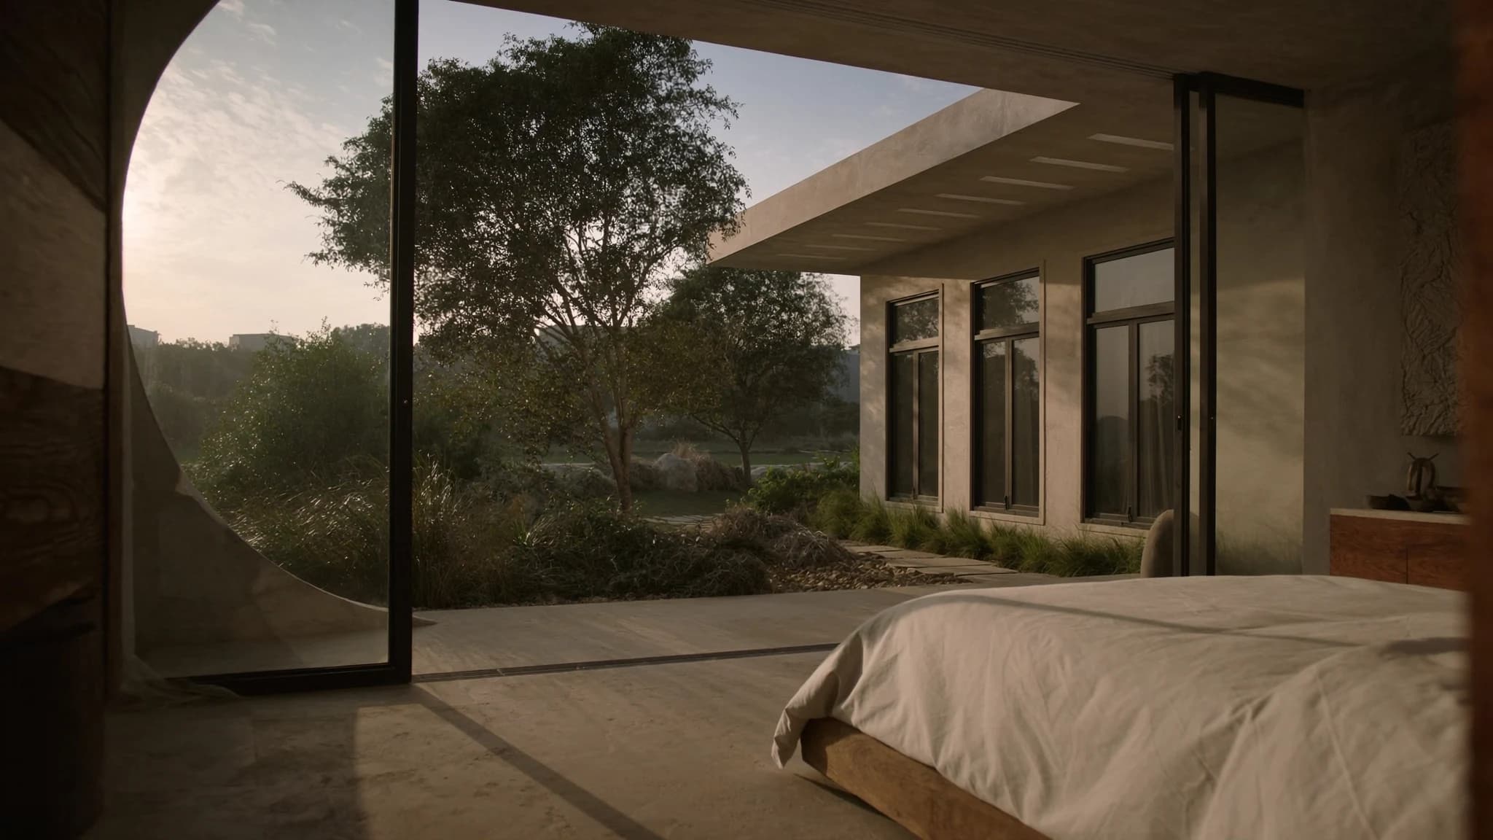
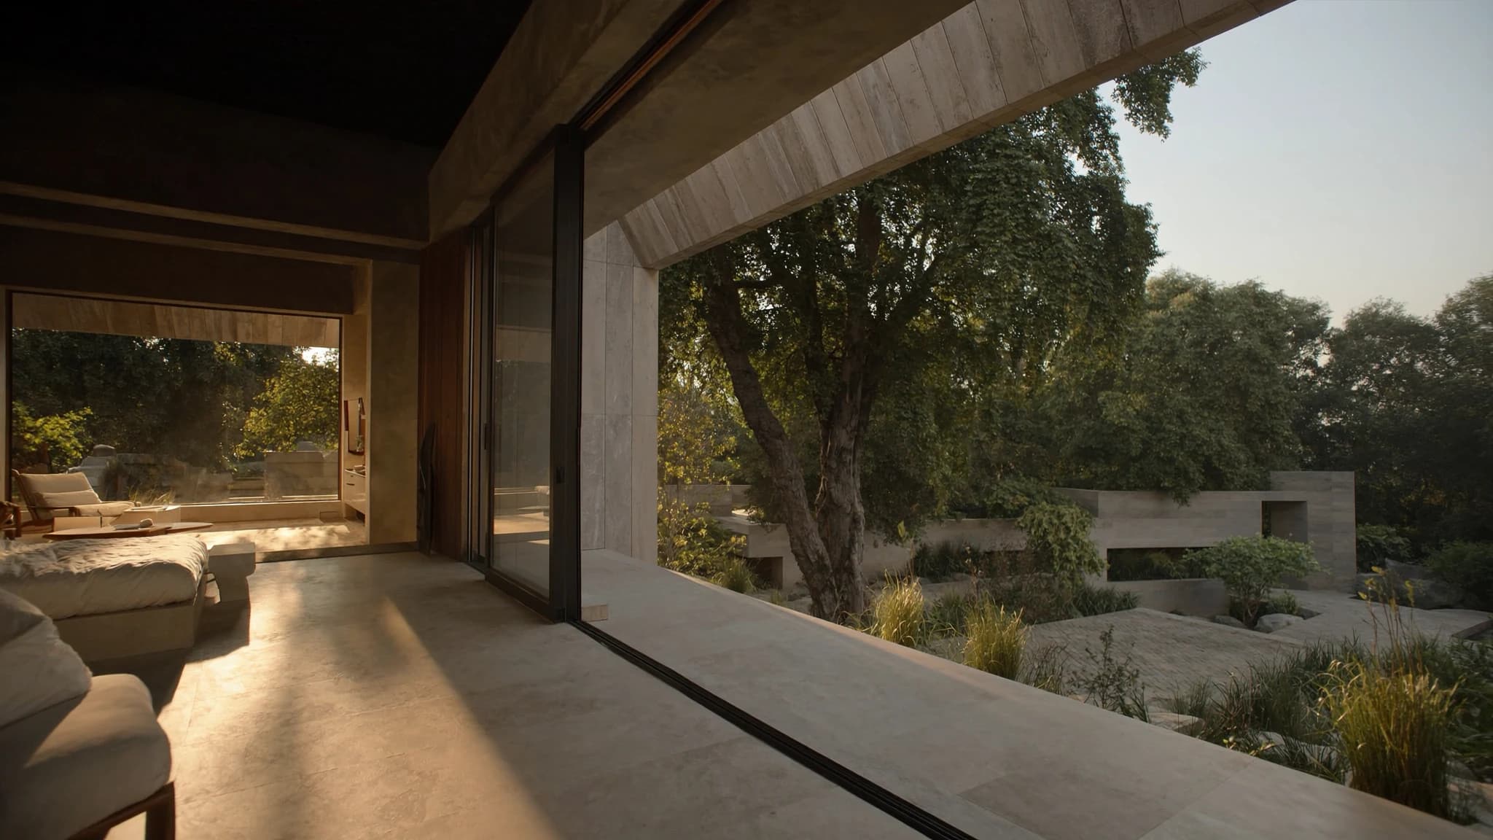
Rooms planned around where the light lands.
Full-height glazing slides away and the terrace becomes the room.
Residences
Four configurations, 753 to 2,333 sq ft, in a single low-rise development.
Floor plans
3 BHK
- Built-up area
- 1,697 sq ft
- Price
- ₹1.05 Cr – ₹1.24 Cr
Principal rooms
Amenities
Shared provisions, built in the same materials as the homes.
Leisure
A residents' clubhouse with a lounge and library, indoor games and a multipurpose hall, beside an outdoor lap pool in dark stone with a shaded timber deck.
- Residents' clubhouse
- Outdoor lap pool
- Children's pool
- Indoor games room
- Residents' lounge and library
- Multipurpose hall
The development
Architectural visualisation of a proposed development.
Image 1 of 41: The development at first light
Exteriors
The development at first light
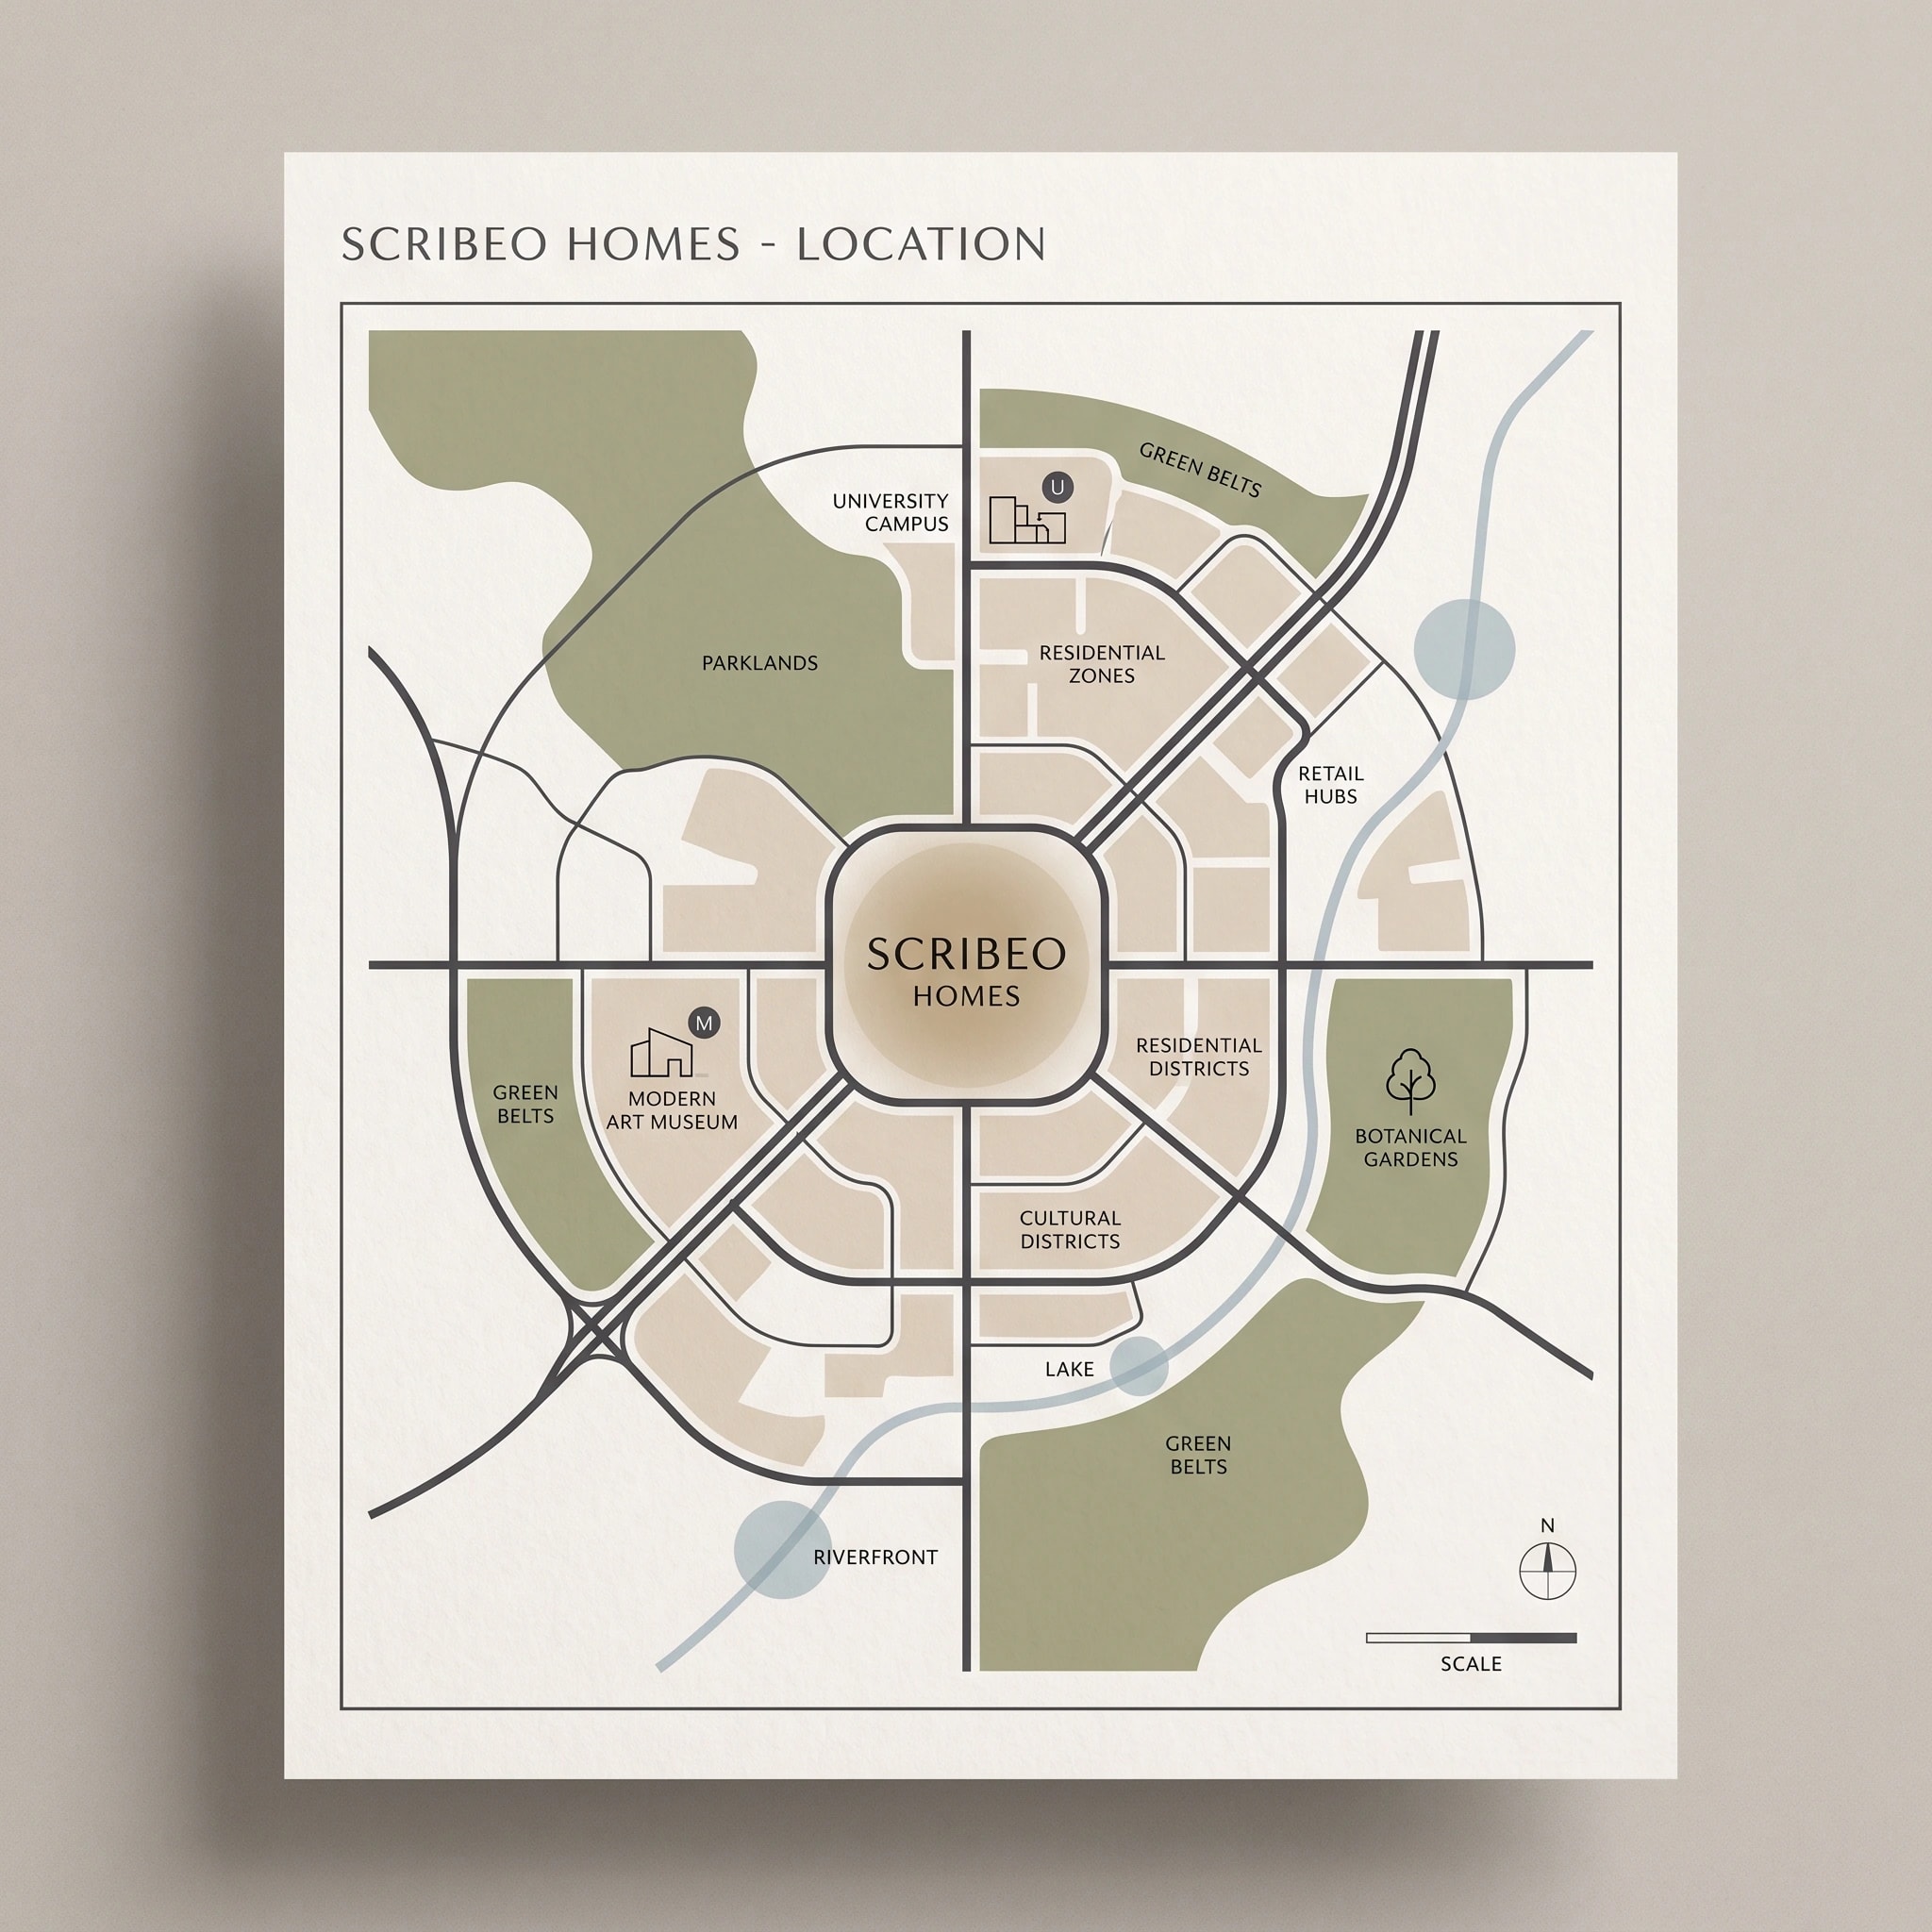
Everything important, close by.
Inside the ring road, with parkland and green belt on three sides.
Specifications
Only what the project information states. A full specification sheet is available on request.
Structure
RCC frame; warm-grey architectural concrete, left as cast
An RCC frame in warm-grey architectural concrete, with a façade of warm limestone and beige sandstone, deep recessed window reveals and horizontal roof slabs.
Façade
Warm limestone and beige sandstone
Roof
Deep cantilevered slabs, exposed soffit
Windows
Full-height glazing, deep reveals, slim charcoal frames
Slim charcoal metal window frames.
Joinery
Natural teak
Natural teak joinery where a hand touches it.
Flooring
Natural stone
Limestone and warm-neutral stone flooring to living areas. A full specification sheet is available on request.
Walls
Pale plaster
Layouts
1, 2, 3 and 4 BHK — see the floor plans
Landscape
Mature planting retained; central green
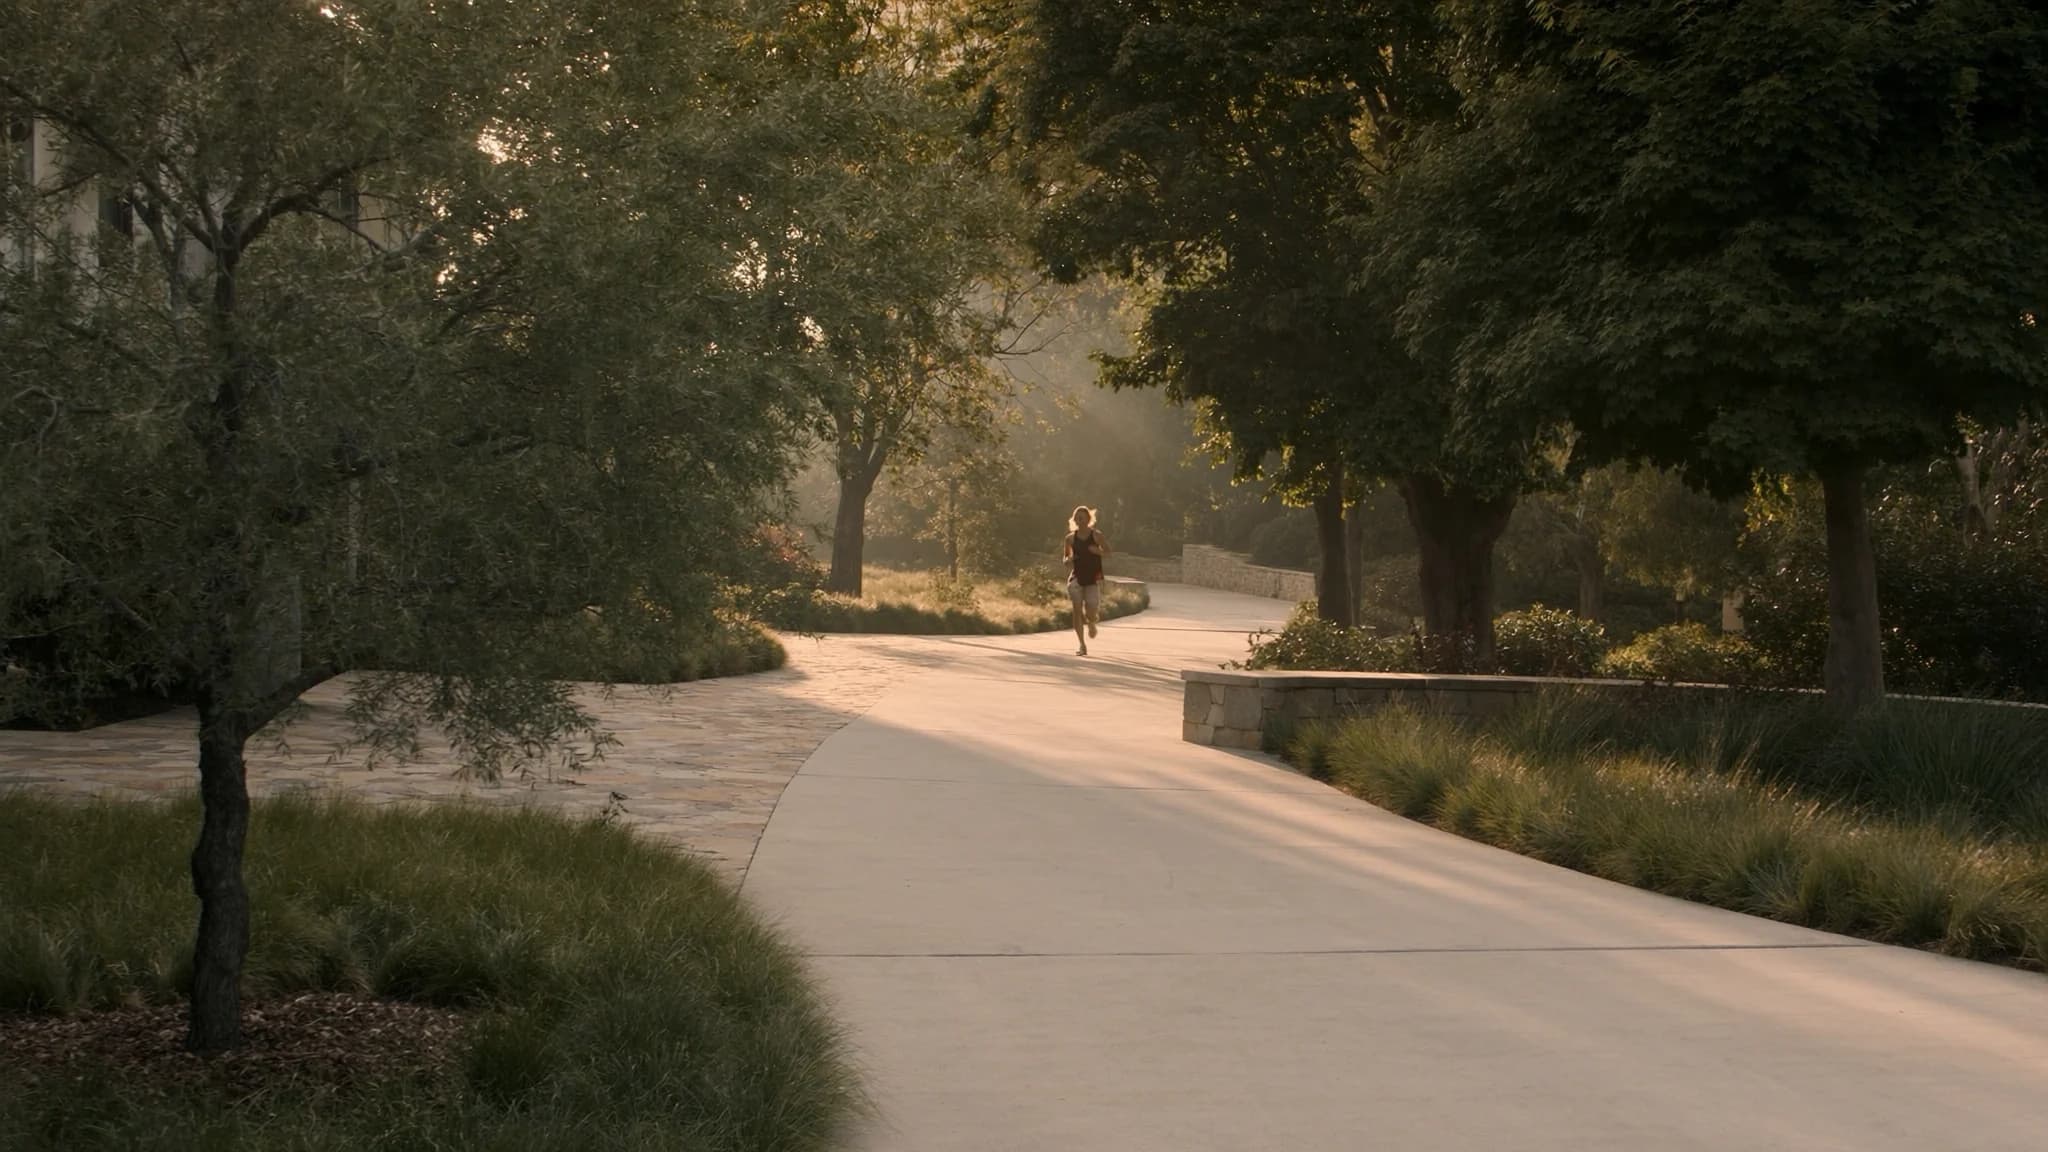
The planting is designed to read as mature, with established trees retained and reinforced rather than a newly turfed site.
Parking
Covered, plus visitor parking
Covered parking is allotted with each residence, and separate visitor parking is provided within the development.
Security
24 × 7 security and CCTV
Gated access with 24 × 7 manned security, CCTV coverage of entries and common areas, and visitor management at the gate.
Power
Backup to common areas
Power backup covers common areas, lifts and essential services. Backup provision to individual residences is confirmed in the specification sheet.
Water
Rainwater harvesting
A treated supply with underground and overhead storage, supported by rainwater harvesting across the site.
Vehicles
EV charging provision
Not yet published
Questions
Anything not answered here, the site office will answer on the phone.
What configurations are available?
1, 2, 3 and 4 BHK residences, from 753 to 2,333 sq ft of built-up area. Drawn plans for each are in the Residences section.
What is the price range?
Residences begin at ₹48 Lakh for a 1 BHK and run to ₹1.79 Crore for a 4 BHK. Figures shown on this page are indicative; the site office issues the current price list.
Can I book a site visit?
Yes. Call +91 63880 42221 or use the enquiry form at the foot of this page. Visits run daily, 7:00 – 11:00 and 16:00 – 19:00.
Are home loans available?
Yes. The project is prepared for bank and housing-finance approval, and the site office can share the list of empanelled lenders and the documents each requires.
What documents do I need to book?
Identity and address proof, PAN, passport photographs, and the booking amount. For a loan, lenders additionally ask for income proof and bank statements.
When is possession?
Possession timelines are confirmed in writing at booking and are also printed on the allotment letter. Ask the site office for the current schedule for your chosen configuration.
Is parking included?
Covered parking is allotted with each residence, and separate visitor parking is provided within the development. EV charging provision is included.
What amenities are included?
A clubhouse, lap pool, fitness studio, yoga deck, jogging loop, children's play area, residents' lounge and a central green, alongside everyday provisions such as security, power backup and rainwater harvesting. The full list is in the Amenities section.
Is the price all-inclusive?
No. Quoted figures are for the residence only. Stamp duty, registration, GST where applicable, and maintenance deposits are additional. Ask the site office for a full cost sheet.
What is the booking amount?
A booking amount reserves a specific unit and is adjusted against the first instalment. The current figure is confirmed by the site office at the time of booking.
Do you offer a payment plan?
Construction-linked and possession-linked plans are both available. The schedule is issued with the cost sheet so you can see every milestone before committing.
Can I see the construction progress?
Yes. The site is open for progress visits during the hours above, and progress updates are shared with allottees.
What is the structure built from?
An RCC frame in warm-grey architectural concrete, with a façade of warm limestone and beige sandstone, deep recessed window reveals and horizontal roof slabs.
What are the flooring and fittings?
Limestone and warm-neutral stone flooring to living areas, natural teak joinery where a hand touches it, and slim charcoal metal window frames. A full specification sheet is available on request.
Can I customise the interiors?
Limited customisation is possible if you book early enough in the construction cycle. Structural walls, façade and service routes cannot be altered.
Is there a clubhouse?
Yes — a residents' clubhouse with a lounge and library, indoor games, a multipurpose hall, and changing rooms serving the pool and fitness studio.
Is there a swimming pool?
Yes. An outdoor lap pool in dark stone with a shaded timber deck, and a separate shallow pool for children.
Is there a gym?
Yes. A double-height fitness studio with a full glass wall onto the landscape, plus an open-air yoga and wellness deck under the tree canopy.
Are pets allowed?
Yes, within the association's rules on leashing in common areas and use of the landscaped greens.
What security is provided?
Gated access with 24 × 7 manned security, CCTV coverage of entries and common areas, and visitor management at the gate.
Is there power backup?
Power backup covers common areas, lifts and essential services. Backup provision to individual residences is confirmed in the specification sheet.
How is water supplied?
A treated supply with underground and overhead storage, supported by rainwater harvesting across the site.
What are the maintenance charges?
Maintenance is billed per square foot per month and covers security, common-area upkeep, landscaping and equipment servicing. The current rate is confirmed by the site office.
Who manages the development after handover?
A facility management team operates the development until the residents' association is formed, after which the association appoints its own managing agent.
Is the project approved?
Approval and registration details are provided in writing at the site office and are printed on the allotment documentation. Please ask to see them before booking.
Is the title clear?
Title documents are available for inspection at the site office, and your solicitor is welcome to review them before you commit.
Can NRIs buy here?
Yes, subject to the usual RBI conditions on residential property. The site office can outline the documentation and remittance route.
Can I resell before possession?
Transfer before possession is generally permitted subject to the terms of your agreement and a transfer charge. Confirm the specific terms at booking.
What is the cancellation policy?
Cancellation terms, including any deduction from the booking amount, are set out in the application form. Read that clause before you pay.
How far is the nearest shopping?
The retail hub is roughly 1.2 km, about four minutes by car. Key distances are listed in full in the Distances section.
What schools and colleges are nearby?
The university campus is roughly 4 km. Distances to the cultural district, museum and gardens are listed in the Distances section.
Is public transport accessible?
The development sits inside the ring road with direct access to the arterial routes shown on the location plan.
Is the landscape mature or newly planted?
The planting is designed to read as mature, with established trees retained and reinforced rather than a newly turfed site.
Are the images on this page photographs?
No. All imagery is architectural visualisation of a proposed development and does not depict a completed building. Floor plans are indicative and not to scale.
How do I get a brochure or price list?
Use the enquiry form below or write to scribeostudio@gmail.com and the current brochure, price list and specification sheet will be sent to you.
Who do I contact?
Call +91 63880 42221 or email scribeostudio@gmail.com. The enquiry form at the foot of this page reaches the same team.
Visit
Come and stand in the light.
Photographs describe a place. An hour on site is the place. Walk the landscape, and see where the sun lands at the hour you would actually be home.
- Phone
- Visits